Extensions
House Extension Plans in Cape Town: What to Prepare Before Requesting a Quote
Turn an extension idea into a useful contractor brief: check the existing house, property constraints, drawings, scope and exclusions before comparing quotes.
Oct 21, 2026 · 7 min read
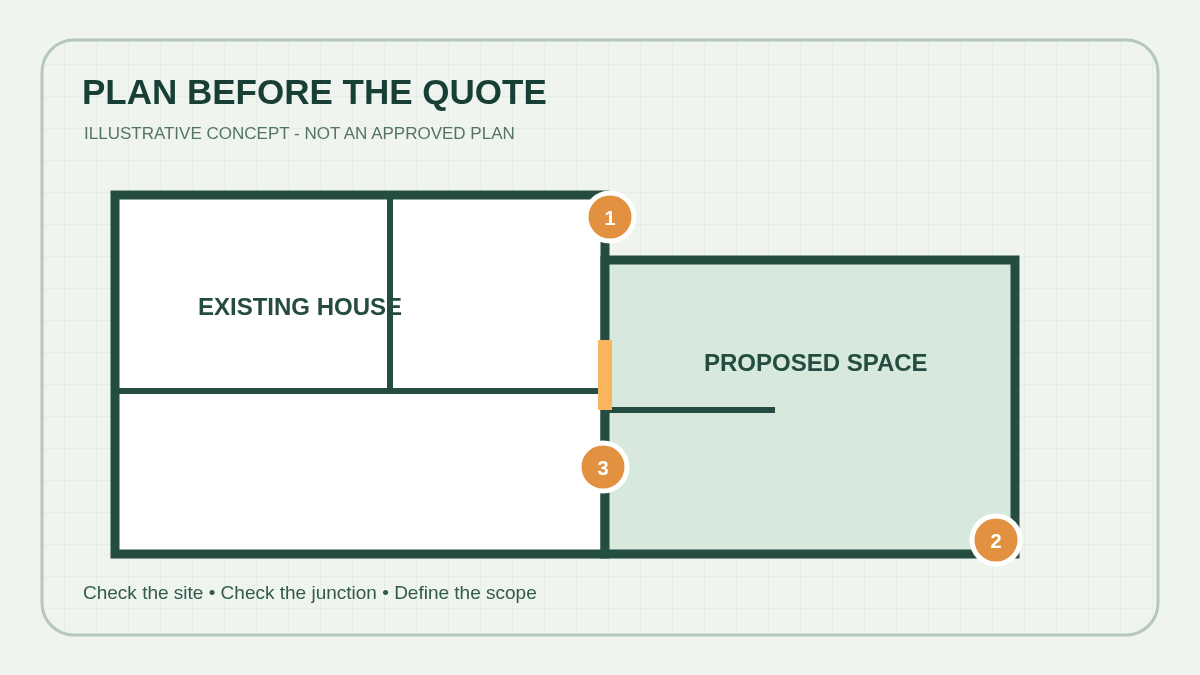
A sketch and a photograph are enough to start a conversation, but rarely enough for two builders to price the same extension. Before asking for a fixed construction figure, decide what the new space must do, establish what is known about the existing house and separate decisions from assumptions. That preparation helps you obtain a useful preliminary discussion now and a more comparable quotation once the design is developed.
This is a brief-building guide, not a price list or a catalogue of extension styles. For budget variables, use the Cape Town extension cost guide. If you are still choosing the type of room to add, read the extension ideas guide separately.
Start With the Problem the Extension Must Solve
Write down who will use the space and when. Is the shortage a bedroom, a quiet workspace, a larger kitchen table, storage or a less awkward route to the garden? Mark what must stay: a usable driveway, an existing tree, a private bedroom window or daylight to the current lounge. Then identify preferences that can change if the first layout proves impractical. A builder can offer better options when the objective is clear and the first sketch is not treated as a final instruction.
Document the Existing House, Not Just the New Footprint
Gather the latest approved drawings you have, any later alteration records, a survey or site diagram if available, and photographs of the rooms and outside walls affected. Note floor levels, roof shape, window positions, downpipes, drains, meter positions and the path for materials to reach the work. Label documents as existing, proposed or unverified. Old plans are useful evidence of what was submitted, but do not assume they prove that every present alteration was approved or built as drawn.
Test Property Constraints Before Falling in Love With a Layout
Ask a suitably qualified designer to check the property's zoning, building lines, coverage and relevant conditions against the actual erf before detailed design. The City's land-use and zoning guidance recommends checking zoning and development parameters before planning a build. Estate or body-corporate controls, title conditions and site-specific permissions may also affect the proposal. Do not use a neighbour's addition as evidence that the same footprint is allowed on yours.
At an early site visit, point out slopes, surface water paths and the wall that will be opened to join old and new rooms. A visible crack is a reason to ask for assessment, not proof that the house cannot be extended. Whether foundations, a roof tie-in or a large opening need engineering is a project-specific design decision. Reserve the right to revise the concept once the relevant professionals have inspected the structure and checked the records.
Agree What Drawings and Approvals Come Before Construction
Distinguish a concept layout from drawings adequate for approvals and a detailed construction price. The City lists building plan application documents and offers a district-office pre-application consultation to establish whether additional applications are required. Ask your designer which applications your particular addition needs, who submits them and what written approvals must be in place before building starts. See our Cape Town building-plan approval guide for the broader process. A contractor's willingness to discuss a scheme is not municipal permission to build it.
Make the Scope Priceable
Give each bidder the same drawings and a short room-by-room schedule. Specify which walls and finishes will be removed, where the new roof meets the old one, window and door specifications, electrical and plumbing changes, ceilings, flooring, paint, drainage and reinstatement to disturbed garden or paving. If a kitchen is involved, say whether cabinets and appliances are included or by others. For undecided finishes, request named allowances rather than allowing each bidder to guess a different specification.
Ask Questions That Make Quotations Comparable
- Which version and date of the drawings does this proposal price?
- Are design, engineering, application fees, inspections and specialist trades included or excluded?
- What assumptions were made about foundations, concealed services, access and waste removal?
- Who protects occupied rooms, manages temporary weatherproofing and repairs the old-to-new junction?
- Which product selections are fixed, which are allowances and how will variations be agreed in writing?
- Is the programme conditional on drawings, approvals or owner selections?
A preliminary estimate may be useful before the detailed design is complete, provided its assumptions are explicit. Do not compare it as if it were a fixed offer against a drawing-based quote. Keep unanswered questions together and issue the same clarification to all bidders; otherwise the lowest-looking total may simply omit work that another bidder included. The Philadelphia family-room extension project shows an existing-home addition, but its layout is an example of completed work, not a template or pricing benchmark for your property.
Your Short Brief Before You Send an Enquiry
State the suburb, desired room and approximate location; attach existing records and clear photos; mark what still needs a professional check; list must-haves, preferences and access restrictions. Tell the contractor whether you want an initial feasibility conversation or a quotation against completed drawings. See the renovations and extensions service, then request an extension discussion or project quote with the information you have. A responsible next step may be further drawings or a site review rather than an instant fixed price.
House Extension Plans: Quick Questions
Do I need final plans before contacting a builder?
No. A short brief and photos can start a feasibility discussion. A detailed, comparable construction quote needs a defined scope and suitable drawings.
Can an old approved plan stand in for a site check?
No. Compare records with the current house and ask the relevant professional to verify constraints and alterations before relying on them.
Should I request prices from several builders using different sketches?
Use the same dated drawings, specification and questions for each bidder. Record later changes so that revised totals are compared on the same basis.