Extensions
House Extension Costs in Cape Town: 2026 Planning Guide
Understand the main costs behind a Cape Town house extension, from plans and structural work to roof tie-ins, finishes and realistic contingency planning.
Aug 11, 2026 · 10 min read
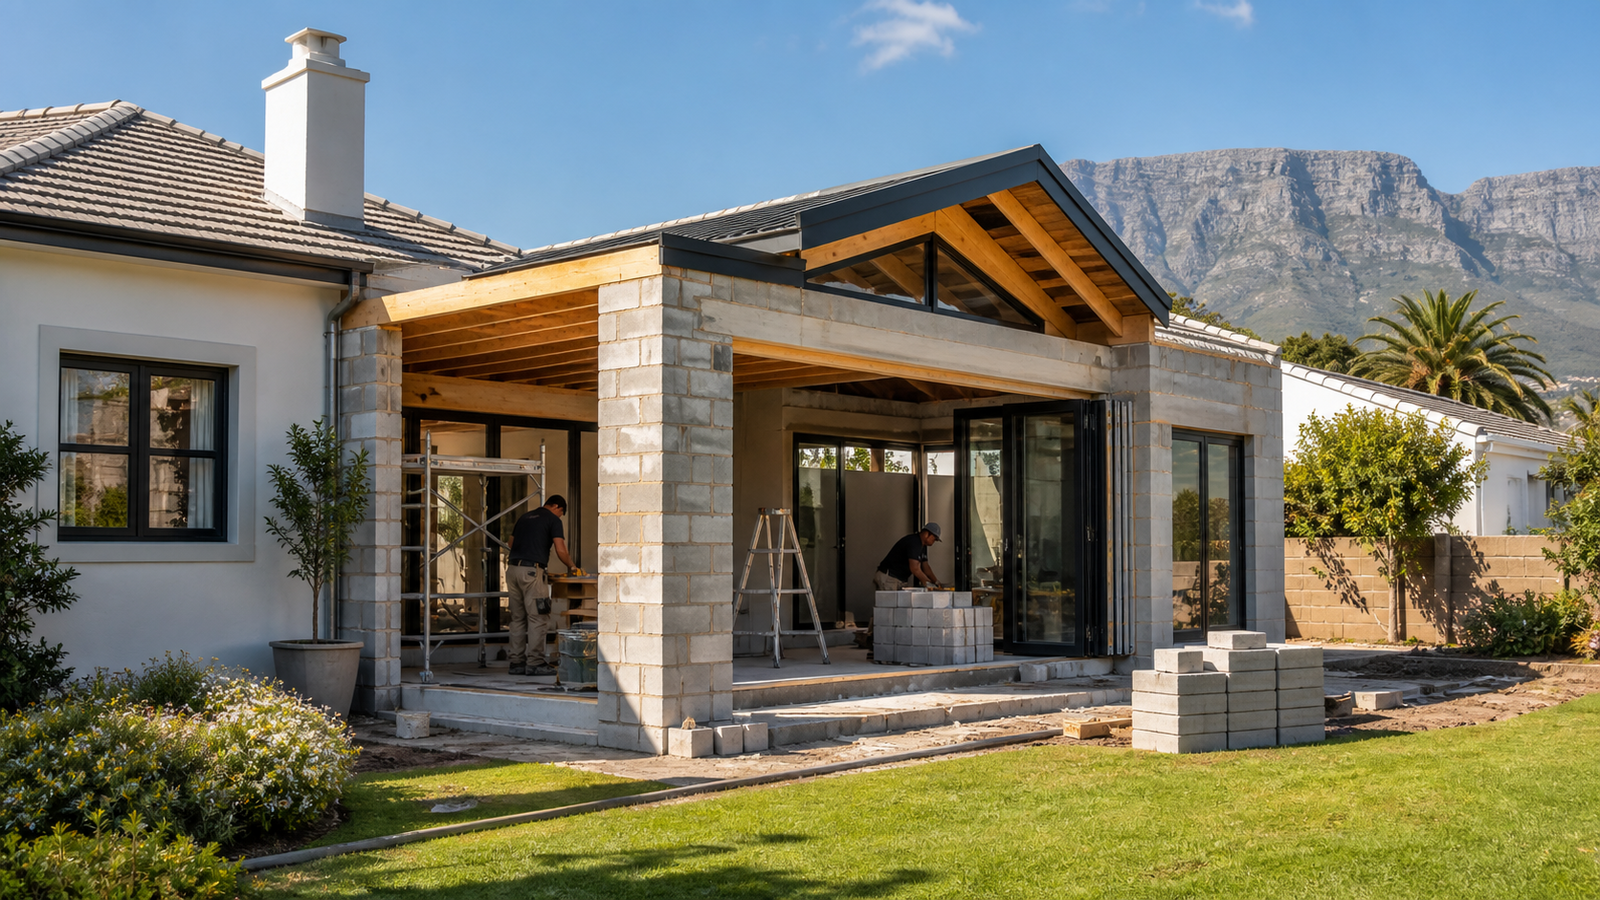
A house extension is priced as a new structure that must connect safely and neatly to an existing home. Foundations, walls and roof are only part of the budget. Drawings, approvals, engineering, demolition, service changes, matching finishes and access can all influence the final figure.
For very early 2026 planning, a Cape Town homeowner might use a broad construction allowance of roughly R15,000 to R25,000 or more per square metre. A 30 m² addition could therefore require an initial building allowance of around R450,000 to R750,000 before every professional fee, premium finish or unusual site cost is confirmed. This is a planning tool only; extensions are too site-specific for a universal rate.
Why Cost per Square Metre Is Only a Starting Point
Square-metre rates are useful for testing whether an idea is broadly affordable, but they can hide important differences. A simple bedroom addition is not priced like a kitchen extension with structural openings, cabinetry and new services. A second-storey addition needs different engineering and access from a ground-floor room. Smaller extensions can also have a higher rate because design, setup and service costs are spread across fewer square metres.
The Main Parts of an Extension Budget
- Architectural or draughting work and municipal submission
- Structural engineering and specialist reports where required
- Site establishment, protection, demolition and rubble removal
- Excavation, foundations, slabs, walls and structural steel
- Roof structure, waterproofing and tie-ins to the existing roof
- Windows, doors, insulation, ceilings and plastering
- Plumbing, drainage, electrical work and compliance certificates
- Flooring, joinery, painting and final finishes
- External works, drainage repairs and reinstating the garden or paving
Ask whether the early estimate includes professional fees, VAT, municipal charges and client-selected finishes. A construction quote and a complete project budget are not always the same thing.
What Makes One Extension More Expensive Than Another?
Structure and Ground Conditions
Foundations depend on the soil, existing structure and design loads. Sloping sites, restricted excavation, poor ground or a second storey can require more engineering and labour. Large openings between old and new rooms may need structural steel and temporary support.
Roof and Finish Matching
The extension should feel like part of the home. Matching roof profiles, floor levels, plaster textures, cornices, tiles and window proportions often takes more work than using completely separate finishes. Roof junctions also need careful detailing to prevent leaks.
Services and Layout
A new bathroom, kitchen or laundry introduces drainage, water, electrical and ventilation costs that a bedroom does not. The distance to existing connections matters. Capacity upgrades may be required if the current systems cannot support the new load.
Plans and Approvals Need Their Own Allowance
An extension that changes the footprint or structure normally needs approved plans before construction. The process may involve a designer, engineer and the City of Cape Town, plus heritage or land-use input in specific cases. Start with the City's planning portal and obtain professional advice for the property. Happy Home's building-plan approval guide provides an overview of the steps.
Allow for Contingency
Existing homes can conceal old drainage, cracked walls, non-compliant wiring or undocumented alterations. A contingency of around 10% to 15% gives the project room to deal with genuine discoveries without sacrificing essential work. Older or more complex properties may need a larger allowance after professional assessment.
How to Reduce Cost Risk Before Building
- Confirm the brief and room sizes before detailed design
- Investigate the existing structure and visible services
- Complete plans and engineering before requesting a final build price
- Choose windows, doors and major finishes early
- Compare quotes against the same drawings and written scope
- Avoid changing the layout once construction has started
If you are still deciding between adding on and starting again, read our guide to building versus renovating in Cape Town. You can also explore the best extension types for Cape Town homes before settling on the design.
Cape Town Extension Cost FAQ
What does a 30 m² house extension cost in Cape Town?
Using a broad early allowance of R15,000 to R25,000+ per square metre gives roughly R450,000 to R750,000+ for construction. Professional fees, approvals and site-specific costs still need to be confirmed.
Is a second-storey extension more expensive?
It often is because the existing structure needs assessment, access is harder and structural support can be more complex. The price depends on what the current foundations and walls can carry.
Can Happy Home manage extensions?
Yes. See our renovation and extension service or request a project quote.