Renovation
Best Home Extensions for Cape Town Properties
From open-plan living rooms to upstairs additions and indoor-outdoor entertainment spaces, these are the Cape Town home extensions that add the most practical value.
May 22, 2026 · 9 min read
Why Cape Town Homeowners Extend Instead of Move
A well-planned home extension can completely change how a family uses a Cape Town property. Moving is expensive, disruptive and often means giving up a location that already works. Extending allows homeowners to keep the suburb, school routes, neighbours and outdoor space they like while correcting the parts of the home that feel too small or outdated. In areas such as Blouberg, Table View, Durbanville, Milnerton, the Atlantic Seaboard and the southern suburbs, extensions are often used to unlock better indoor-outdoor living, create space for remote work, add bedrooms or modernise older layouts.
The best extension is not always the biggest one. It is the one that solves a real problem and fits the property. A badly planned addition can make a home darker, disrupt circulation, reduce garden value or create awkward roof junctions. A good extension feels as if it always belonged there. It respects the existing structure, improves natural light, handles drainage and weather properly, and gives the family a meaningful upgrade in daily life. Before choosing the type of extension, homeowners should understand how the house currently works, where it fails, and what future use it needs to support.
Open-Plan Living and Kitchen Extensions
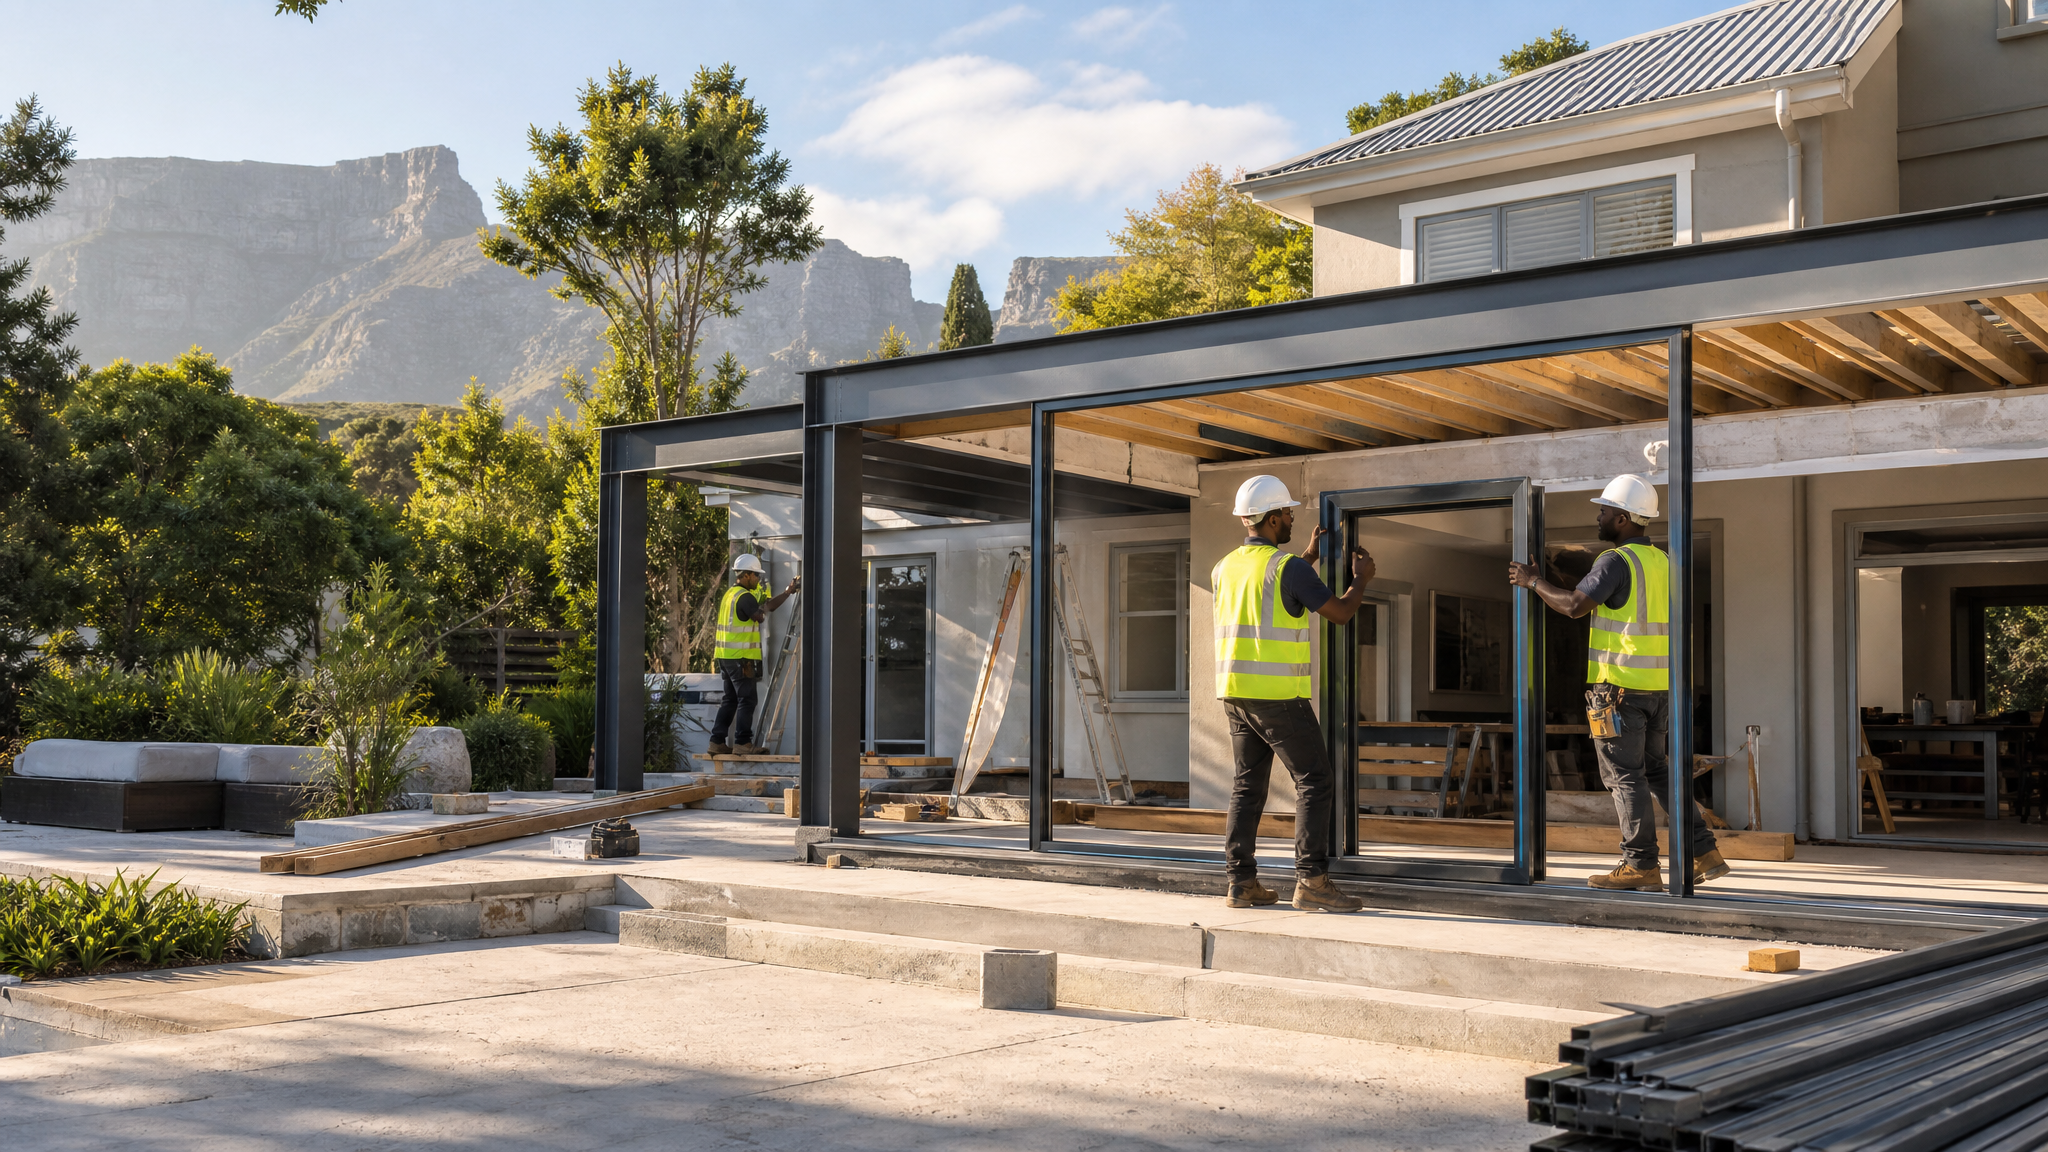
One of the most popular Cape Town extensions is an open-plan kitchen, dining and living area that connects directly to the garden, patio or braai space. Older homes often have small enclosed kitchens and separate lounges, which can make family life feel disconnected. Extending the back or side of the house can create a larger shared area with better light, improved views and a stronger connection to outdoor entertaining. Large sliding or stacking doors are common, but they need proper structural support, weather detailing and realistic planning around wind exposure.
Kitchen-led extensions are valuable because the kitchen is often the social centre of the home. The design should consider work surfaces, storage, appliance positions, scullery space, island seating, lighting and how people move through the room. If the extension opens to a braai patio or pool, flooring choices and threshold details matter. Cape Town homes need spaces that work in summer and winter, so shade, ventilation and insulation should be part of the plan. A beautiful extension that overheats, leaks or traps wind will not perform well over time.
Bedroom and Main Suite Additions
Bedroom additions are often driven by growing families, visiting relatives or the need for more privacy. Adding a main suite can make an older home feel more balanced, especially if the existing bedrooms are small or poorly positioned. A good suite extension should include more than a larger bedroom. It should think about wardrobe storage, bathroom access, morning light, privacy from neighbours, noise, ventilation and the relationship to the rest of the house. In Cape Town suburbs with valuable views, the position of the suite can also affect resale appeal.
Adding bedrooms requires careful planning around services and approvals. Bathrooms need drainage routes, waterproofing and ventilation. New rooms need compliant windows, insulation, electrical points and safe access. If the extension sits near a boundary, local rules and neighbour impact must be checked early. A bedroom addition can be highly valuable, but only if it feels integrated. A room that is tacked onto the side of a house without proper flow can reduce the quality of the overall layout. The extension should make the whole property work better, not just add square metres.
Second-Storey Extensions
Second-storey extensions are attractive where land is limited or views are strong. They can add bedrooms, a study, a main suite, a pyjama lounge or a viewing deck without consuming garden space. In Cape Town, an upstairs addition can unlock mountain, sea or sunset views that the original house never used. However, it is also one of the more technical types of extension. The existing foundations, walls and roof structure must be assessed before assuming the house can carry another level. Engineering is not optional.
The design must also consider stairs, privacy, wind, waterproofing and how the new level changes the look of the home from the street. A second storey can add significant value when done well, but it can also feel heavy or out of place if proportions are wrong. Construction may be more disruptive because roof work, temporary weather protection and structural strengthening are involved. Homeowners should plan carefully for timing, especially during Cape Town wet winter months. With good design and experienced building, an upstairs extension can be one of the most powerful ways to transform a property.
Braai, Patio, Garage and Studio Additions
Cape Town homes live through their outdoor spaces. A covered patio, braai room, enclosed entertainment area or pool-facing lounge can make the house feel larger and more useful without changing every interior room. These extensions are especially valuable where the home already has a garden, courtyard or view that is underused. The key is comfort. Wind, sun angle, privacy, drainage and flooring all need to be handled properly. A patio that is too exposed will be avoided. A braai room with poor ventilation will frustrate the family. A covered space that blocks natural light can make the interior feel dull.
Garages and studios are increasingly important as homeowners need secure storage, home offices, workshops, gyms or independent spaces for older children and guests. A garage conversion can be useful if parking is not being sacrificed, but it must be done properly. Floors, insulation, ventilation, lighting, damp protection and access all affect whether the space feels like part of the home or an afterthought. A new studio addition can offer better privacy and separation, especially for remote work or client-facing home businesses.
Choose the Extension That Changes Daily Life
The best home extension for a Cape Town property is the one that improves everyday living while respecting the site, structure and budget. Open-plan living extensions, main suites, upstairs additions, entertainment spaces and studios can all add value, but each needs proper design and construction thinking. Happy Home Construction helps homeowners assess what their property can support and which extension will deliver the most practical benefit. Before adding space, define the problem clearly. That is how an extension becomes more than extra floor area. It becomes a better home.
Approval and Design Details to Resolve Early
Every extension should be checked against the property boundaries, coverage, height restrictions, building lines and any estate or body-corporate rules before the design becomes too fixed. Cape Town homeowners sometimes fall in love with an extension idea before confirming whether the property can legally support it. A builder and designer can help identify likely constraints early, but formal drawings and professional input may still be needed. This is especially important for second-storey additions, boundary-adjacent rooms, garages, braai rooms, roof changes and extensions that affect drainage or neighbouring privacy.
Design detail also matters where the new structure meets the old one. Roof junctions, slab levels, waterproofing, gutters, ceiling lines and exterior finishes should be resolved before construction starts. If those junctions are improvised on site, the extension can look patched on or create maintenance problems. A strong extension feels natural because the technical details support the visual design. That means planning window proportions, floor transitions, lighting, insulation and weather protection together rather than treating them as separate decisions.