Entertainment Areas
Outdoor Braai Area Ideas for Cape Town Gardens and Patios
Create a garden or patio braai area around the cook, the guests and the wind, with layout ideas that leave room for everyday outdoor living.
Oct 21, 2026 · 7 min read
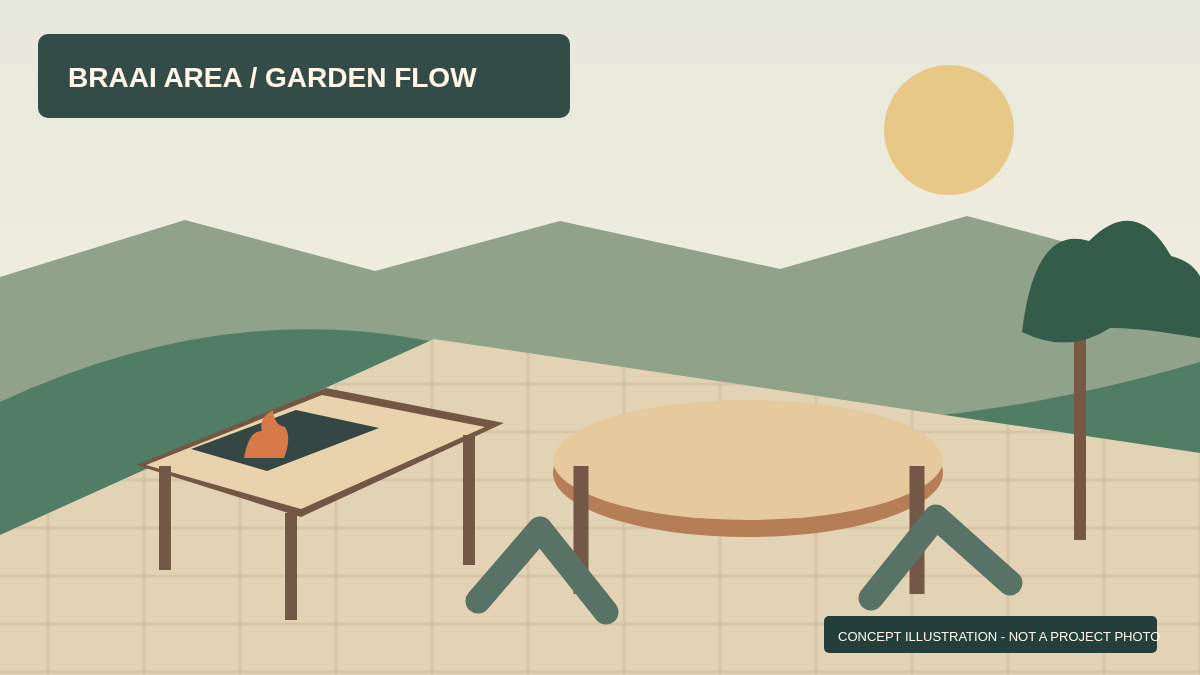
The best outdoor braai area is not necessarily the largest patio. It is a place where the cook can work without blocking the route to the table, guests have somewhere comfortable to sit, and serving food back to the house is straightforward. Start with how the garden is used on an ordinary weekend, then choose the furniture and finishes. The illustration here is an original design concept, not a photograph of a completed project.
Start With the Route Between Kitchen, Fire and Table
Trace the path from kitchen door to preparation surface, cooking position and dining table. If the cook must carry food across the seating area or guests must step behind the fire to reach the garden, reconsider the arrangement. A simple counter close to the braai can hold platters and utensils; it does not need to become a second kitchen. Leave clear movement space when chairs are pulled out, not only when the area is empty.
Observe where wind usually carries smoke at the times you entertain. Doorways, windows and neighbouring seating can matter as much as the view. A proposed shelter or screen may alter airflow, so discuss the actual appliance and its location with an experienced installer before building. Follow the appliance manufacturer's installation instructions; do not treat a generic sketch as a fire-safety specification.
Three Layouts for Different Outdoor Spaces
Small Patio: Keep One Clear Working Edge
Place the cooking and preparation zone along an appropriate edge, then give the remaining floor to a compact table or movable chairs. A narrow shelf may be more useful than a deep counter that consumes the walking route. Consider whether a freestanding appliance is better suited to the space than a permanent structure; whichever you choose, check clearances and placement with the manufacturer and installer.
Garden Terrace: Separate Cooking and Conversation
On a larger terrace, position the table where people want to spend time and keep the cooking zone connected without making it the only passage to the lawn. A change in paving pattern or low planting can define the zones without enclosing them. Test the layout with the actual furniture dimensions before building fixed benches or planters; a drawing with tiny chairs can make a cramped patio look spacious.
Long, Narrow Yard: Make the Journey Deliberate
Use the length of the garden for a sequence: door, preparation area, dining and an open green end. Keep a continuous path and avoid lining both sides with deep cabinetry. If the existing patio is already at a good level, work with it rather than creating unnecessary steps. Where levels do change, include the transitions on the plan and ask a professional to resolve drainage and safe access.
Choose Details That Earn Their Space
A nearby surface for uncooked food and a separate landing spot for finished plates can make the area easier to use. Closed storage may protect utensils from weather, but only if its materials and location suit outdoor exposure and the appliance's installation requirements. Choose surfaces that are practical to wipe down and inspect, and allow access to clean behind or around the cooking position.
Light the work surface and the path home, not only the decorative wall. Plan electrical points with a qualified electrician where needed. For shade, compare a movable umbrella with a fixed structure on how each affects walking space, smoke flow and the view. Any roof, pergola, wall or new services should be reviewed for structural and municipal implications before you commit to it.
Site Checks Before You Build
- Mark doors, windows, boundaries and prevailing smoke paths at use times
- Test table and chair clearances with the intended furniture
- Check ground levels, drainage and the route for materials
- Confirm the appliance installation instructions and a safe location with the installer
- Ask which drawings, permissions or professional input the specific work needs
The City of Cape Town's planning portal provides a route into planning information. It does not establish whether your particular patio change needs approval. Get a property-specific answer before structural work or a fixed overhead feature. Have the chosen appliance and its proposed surroundings assessed against its manufacturer guidance by a qualified installer before a final design is agreed.
Gather Inspiration, Then Set a Brief
Compare real layouts as well as styled images. The Lansdowne project description documents an outdoor braai area within a wider home extension; it is inspiration, not a template for your garden. Happy Home's braai and entertainment area service is a starting point for a build discussion. For appliance types, sizes and separate budgeting questions, see the built-in braai guide; this article focuses on an open garden or patio layout, not an enclosed braai room.
Outdoor Braai Area FAQ
Where should the table go?
Put it where guests can sit comfortably without crossing the cook's working route. Test the position with chairs pulled out and doors open.
Do I need a built-in braai?
Not necessarily. Compare the space and the actual installation requirements of a freestanding unit with the permanent structure you have in mind.
How do I turn an idea into a buildable plan?
Send photos, approximate dimensions, the appliance you prefer and your main use case. Request a site-specific outdoor area quote to discuss the scope.