Entertainment Areas
Built-In Braais for Cape Town Homes: Costs, Sizes, Materials and Installation
Compare built-in braai costs, sizes, materials and installation choices for Cape Town homes, from a simple outdoor unit to a complete entertainment area.
Sep 5, 2026 · 10 min read
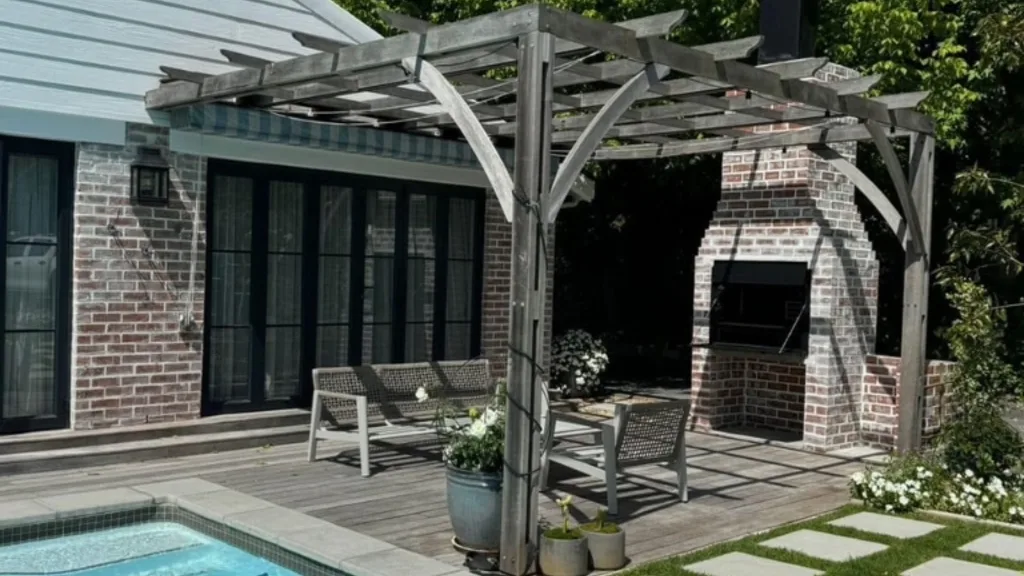
A built-in braai can become the most used part of a Cape Town home, but only when the firebox, chimney, work surfaces and surrounding space are planned as one system. A good installation must manage heat, smoke, weather and movement while still giving the cook enough room to work. The position also needs to make sense for doors, windows, neighbours and the flow between the kitchen and entertainment area.
For indicative 2026 planning, a straightforward built-in braai installation with a standard insert and basic masonry surround might start around R30,000 to R65,000. A larger custom braai wall with counters, storage and better finishes may need roughly R65,000 to R150,000. A complete covered entertainment area with roofing, services, cabinetry, paving and structural work can exceed R150,000 and may reach several hundred thousand rand. These are broad planning ranges only. Site conditions, products and scope require a project-specific quotation.
Indicative Built-In Braai Cost Ranges for 2026
Standard Insert and Basic Surround: About R30,000 to R65,000
This level may suit a standard steel insert installed into a simple brick or plastered enclosure on a prepared slab. The range assumes uncomplicated access and a chimney route that can be built safely. It may exclude major roof alterations, custom joinery, extensive tiling, gas work, sinks or changes to the electrical supply. Check whether the insert, flue components, cowl and finishing are all included.
Custom Braai Wall: About R65,000 to R150,000
A custom installation can combine a larger braai, preparation counters, wood storage, cupboards, lighting and a more considered finish. The cost rises with stone cladding, porcelain worktops, stainless steel components and additional services. This range is useful for built in braai ideas that improve an existing patio without rebuilding the entire entertainment area.
Complete Entertainment Area: R150,000 and Up
Enclosing or extending a patio can introduce foundations, roofing, waterproofing, structural steel, stacking doors, ceilings, lighting, plumbing, flooring and municipal considerations. At this level the braai is one element of a renovation. The total should be developed from drawings and a detailed scope rather than a stand-alone appliance price.
Choosing the Right Built-In Braai Size
Start with normal household use. A compact unit can work well for a couple or small family, while frequent entertainers may want a wider grid, an ember maker and more preparation space. Bigger is not automatically better. A very wide opening needs more fuel, creates more heat and may be harder to control for an ordinary weeknight meal.
Measure more than the opening. Allow space for the full insert, heat clearances, chimney, side counters, circulation and doors. The cook should be able to work without blocking the main route through the patio. If dining chairs sit directly behind the braai, allow comfortable movement when they are occupied. Storage for grids, tongs, wood and cleaning tools should also be designed before construction.
Materials That Suit a Cape Town Braai
Firebox, Lining and Metal Components
The fire zone must use products intended for repeated high temperatures. A purpose-made steel insert provides a coordinated firebox, smoke hood and flue connection. A masonry braai needs suitable firebrick and heat-resistant detailing. Standard decorative bricks, ordinary adhesives and unprotected finishes should not be assumed to perform inside the hot zone. Ask the installer to identify the system and installation requirements.
Worktops, Cladding and Cabinetry
Porcelain, suitable natural stone, concrete and tiled counters can all work, but heat, staining and weather exposure need to be considered. Timber introduces warmth away from the firebox but requires maintenance outdoors. Powder-coated metal or exterior-grade cabinetry can be practical when detailed to keep water out. Coastal homes should use corrosion-resistant fixings and components suited to their exposure.
Smoke Control and Ventilation Matter
A braai that smokes into the room is frustrating and can make the area unusable. Performance depends on the relationship between the opening, smoke hood, flue diameter, chimney height, cowl and available replacement air. Nearby roof ridges, walls and prevailing wind can affect draught. An enclosed braai room also needs intentional ventilation rather than relying on an open door.
Place the chimney where smoke is less likely to return through an upper window or disturb a neighbour. Cape Town's strong seasonal winds deserve specific attention. The answer is not simply a taller chimney in every case, so the installer should assess the building and use the appliance manufacturer's requirements.
A Practical Built-In Braai Installation Sequence
- Confirm the position, dimensions, insert and entertainment layout
- Check the slab, walls, roof and chimney route
- Resolve drawings, approvals or professional input where required
- Protect the home and complete demolition or preparation
- Build the supporting structure and install the braai system
- Complete the chimney, weatherproofing and heat-safe detailing
- Install services, counters, cupboards, paving and finishes
- Test smoke movement and complete final snagging
If the project includes a room or major patio upgrade, review our braai room renovation guide and entertainment and braai service. Coordinating the braai with the roof, doors and floor levels generally produces a better result than treating each item as separate work.
Built-In Braai Ideas That Improve Daily Use
- A landing counter on both sides of the firebox
- Open wood storage that stays dry and easy to clean
- Drawers for tools rather than deep, awkward cupboards
- Task lighting that does not cast the cook's shadow over the grid
- A nearby sink where plumbing and drainage are practical
- Weather protection that still provides fresh air
- Durable flooring with sensible falls and drainage
Keep combustible decor, televisions and sensitive cabinetry away from heat and smoke. If you want both gas and wood cooking, plan them as separate suitable appliances with the correct service and ventilation requirements. Do not ask one improvised opening to perform every function.
What to Check in the Quotation
The quotation should name the insert or describe the masonry system, state the opening size, identify chimney and cowl components, and explain the surrounding materials. It should cover demolition, structural preparation, roof penetrations, waterproofing, services, finishes, rubble removal and testing where applicable. Check VAT, product allowances, exclusions and how variations are authorised.
Built-In Braai FAQ
How much does a built-in braai cost in Cape Town?
Indicative 2026 planning ranges may start around R30,000 to R65,000 for a straightforward installation, around R65,000 to R150,000 for a custom braai wall, and above R150,000 for a complete entertainment-area project. Obtain a site-specific quotation for the actual design.
Does a built-in braai need a chimney?
A wood or charcoal built-in braai normally needs a correctly designed smoke hood, flue and discharge point. The exact system depends on the appliance, enclosure and building. Follow the manufacturer's requirements and professional advice.
Can Happy Home build the full braai area?
Yes. Request a built-in braai quote and share the location, photos, preferred appliance, approximate dimensions and whether the work includes counters, roofing or enclosure.