Kitchen Renovations
Opening Up a Kitchen and Living Area in Cape Town: A Decision Guide
Decide whether an open-plan kitchen is right for your Cape Town home, from wall assessment and room zoning to extraction, approvals and a clear scope.
Oct 21, 2026 · 6 min read
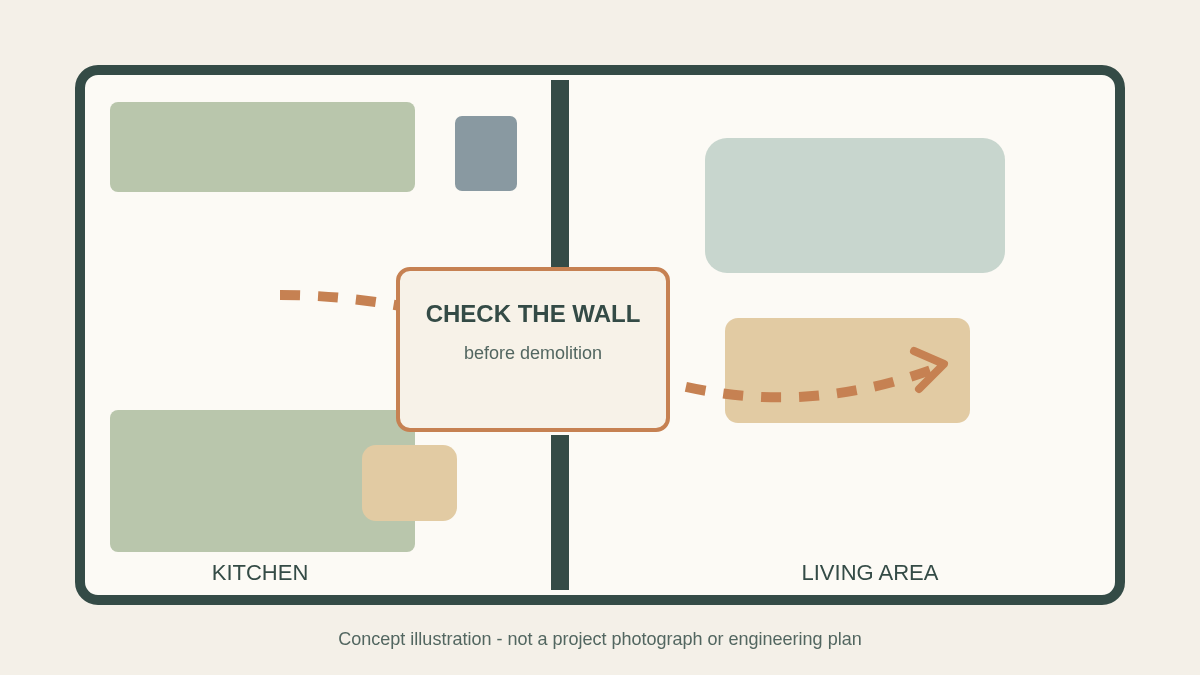
Opening a kitchen towards the living area can change how a household cooks, talks and moves through its home. But removing a wall is not the goal by itself. The useful question is whether the resulting room will have better routes, enough working surface and somewhere for everyday mess to go. A beautifully wide opening is less helpful if it leaves the fridge at the far end of the room or turns the sofa into a view of the washing-up.
This is a layout and feasibility guide, not a price list. For indicative kitchen budgeting and quote inclusions, read our Cape Town kitchen renovation cost guide. The adjoining living-area, structural and finishing scope needs its own assessment rather than being assumed part of a cabinet price.
First Decide What an Opening Would Solve
Describe the desired change in daily terms: seeing children in the living room while preparing food, sharing daylight, making a dining route shorter or creating space for guests. Then test whether a wider doorway or a partial opening could deliver enough of that benefit without remaking the entire wall. Sketch the proposed furniture as well as the cabinets; a dining table and circulation route take real floor area.
Plan the View From Both Sides
Stand where you expect to sit and look towards the sink, hob and fridge. Where will dishes accumulate? Can someone cook while another person walks to the garden? Place seating so it does not become the main passage through the work zone. A peninsula can define the boundary between rooms, but only if stools and cabinet doors have usable space around them.
Do Not Treat a Wall as Decoration
An existing wall may carry loads or contain electrical, water, waste or other services. Its role cannot be confirmed from photographs or by tapping the plaster. Have a suitably qualified professional assess the existing structure and the proposed opening before demolition or ordering kitchen units. Ask who designs any supporting work, who coordinates the trades and what inspection or sign-off is required for the particular design.
Check the City of Cape Town's current building-plan and approval requirements for this specific property with the appropriate professional before starting work; a non-structural-looking change is not proof that no approval is needed. Apartment or estate rules may add separate permissions and working-hour restrictions. Do not book demolition on the assumption that a drawing, engineering or approval step will be unnecessary.
Follow the Services Across the New Room
Extraction, Sound and Everyday Clutter
Cooking odours, extractor noise and the dishwasher become part of the living-area experience once the boundary disappears. Discuss the intended extraction route and selected appliance with the designer and installer. Check that ducting, windows and cabinetry can work together, rather than choosing a hood only for how it looks. If the household values a quiet TV area or a place to close away dishes, a partial opening or separate scullery may fit better.
Floors, Ceilings and Lighting
Removing a wall may leave a gap in flooring or a visible ceiling junction. Decide early whether to patch, introduce an intentional transition or refinish both zones. Task light over preparation surfaces and softer light over seating can make the shared room comfortable at different times. Confirm switching and outlet positions against the final furniture plan, not the old room boundaries.
Scope the Whole Alteration, Not Just the Kitchen
- Record the existing room and the intended opening on drawings before pricing demolition.
- Obtain structural and approval advice where applicable, then agree the design and responsibilities.
- Identify services within the wall and the routes needed for the proposed sink, hob, lighting and extraction.
- Include protection, temporary kitchen arrangements, making good and finish transitions in the scope.
- Specify cabinetry and appliances after the opening and service layout are resolved, not before.
Ask each contractor to price the same drawings and list exclusions, provisional items and how discoveries behind a wall would be handled. A lower cabinet-only quote is not comparable with a whole-room alteration. Browse our kitchen renovation service and the olive-green kitchen project for context on the joinery side; the project gallery does not establish that a wall was removed there.
Open-Plan Kitchen FAQ
Can I remove the wall between my kitchen and lounge?
Possibly, but its structural role and contained services need qualified assessment. Check the relevant City approval requirements before any demolition; there is no safe answer from a floor plan alone.
Is a full opening always better than a partial opening?
No. A partial opening can retain space for storage, furniture, light switches or a more sheltered living area. Compare both options against how the household uses each room.
What should I include when requesting a quote?
Send photos and any available plans, explain which wall you want to change and describe the adjacent floors and ceilings. Request a kitchen and living-area renovation quote after discussing feasibility and scope.