Bathroom Renovations
Small Bathroom Renovations in Cape Town: Layout Ideas That Actually Work
Small bathrooms need disciplined layout decisions. Learn how showers, vanities, storage, lighting and tile choices can make a compact Cape Town bathroom work better.
Jul 31, 2026 · 8 min read
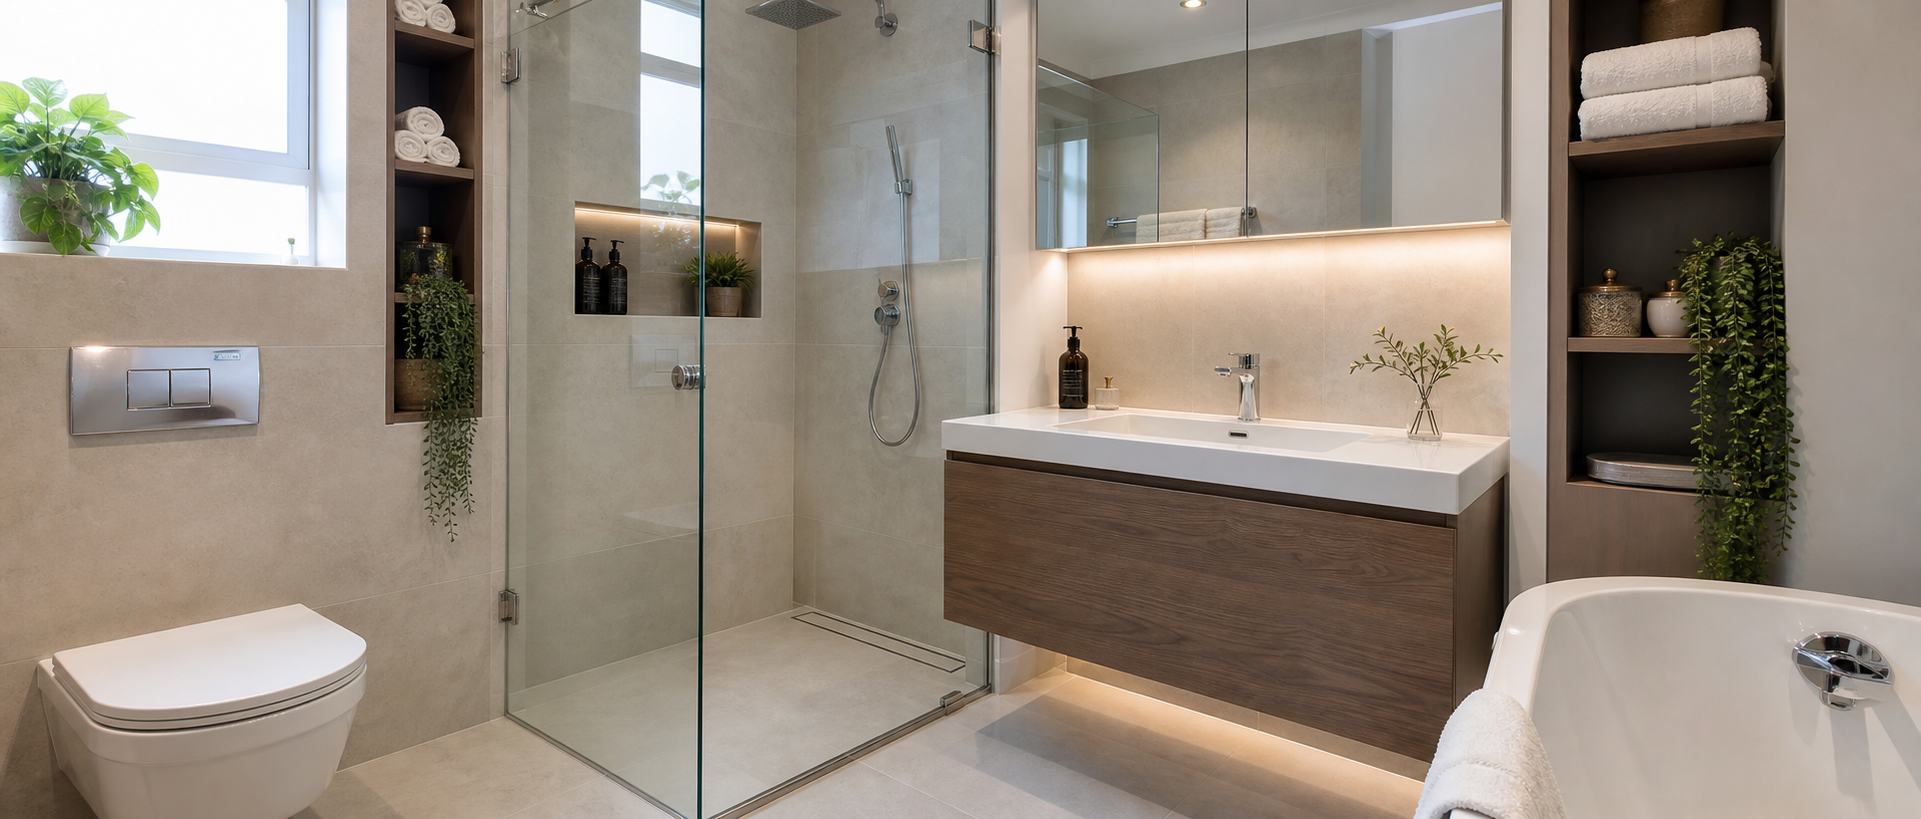
Small Bathrooms Need Discipline
A small bathroom renovation is not about squeezing in every feature from a larger bathroom. It is about choosing the layout that makes the room easier to use every day. In Cape Town homes, compact bathrooms are common in older houses, apartments, guest suites and additions. The right design can make them feel clean, practical and calm. The wrong design can make them feel cramped even after expensive finishes are installed.
Before choosing tiles or taps, the layout needs to be tested. Door swing, shower entry, toilet clearance, vanity depth, towel storage, window position and plumbing routes all affect whether the room works. Small spaces punish vague planning.
Layout Choices That Help
- Use a walk-in shower where it improves movement
- Choose a wall-hung or compact vanity to free floor space
- Keep tile transitions simple so the room feels calmer
- Use mirrors and lighting to improve brightness
- Build storage into niches or slim cabinetry
- Plan waterproofing carefully before finishes
A walk-in shower can make a small bathroom feel larger, but only if drainage, glass position and waterproofing are properly designed. A vanity that is too deep can block movement. Large-format tiles can reduce visual clutter, but only if the walls and floors are prepared well enough for a clean installation.
What Not to Overlook
Ventilation is often overlooked in compact bathrooms. A small room with poor airflow can develop mould, peeling paint and persistent damp smells. Lighting is another common weak point. One ceiling light rarely gives enough task lighting around the mirror, especially in bathrooms without strong natural light.
Waterproofing remains critical. A small bathroom may have less floor area, but the wet zones are still high risk. Shower corners, drains, bath edges and wall-to-floor joints need the same care as a larger bathroom.
Happy Home Small Bathroom Renovations
Happy Home Construction renovates bathrooms across Cape Town, including compact bathrooms where every layout decision matters. The focus is on practical use, durable waterproofing and finishes that suit the home.
Small Bathroom FAQ
Can a small bathroom have a walk-in shower?
Often yes, but drainage, glass position and waterproofing need proper planning.
Are wall-hung vanities useful in small bathrooms?
Yes. They can make the floor feel more open and improve cleaning access.
Can Happy Home renovate compact bathrooms?
Yes. Happy Home Construction handles small and full bathroom renovations in Cape Town.
Compact Layout Comes First
A small bathroom renovation Cape Town homeowners will enjoy starts with layout, not finishes. Compact bathrooms need clear movement, sensible clearances and careful placement of the shower, toilet, vanity and door. If those decisions are wrong, expensive tiles will not save the room.
Measure the space honestly. Check door swing, window position, plumbing routes, towel storage, mirror height and shower entry. In older Cape Town homes, walls may not be perfectly square and floors may need preparation before a clean finish is possible.
Compact Bathroom Remodel Decisions
A compact bathroom remodel Cape Town project often benefits from a walk-in shower, wall-hung vanity, large mirror and simple tile palette. But each choice needs technical support. A walk-in shower needs correct falls and waterproofing. A wall-hung vanity needs strong fixing. Large-format tiles need prepared walls.
Storage should be planned, not improvised. Niches, mirrored cabinets and slim vanities can keep products off the basin and floor. Good lighting makes the room feel larger and helps with daily use.
Cape Town Bathroom Layout Ideas That Work
Useful Cape Town bathroom layout ideas include replacing a bulky bath with a shower, moving a vanity to improve entry, using a sliding door where appropriate, or aligning fixtures along one wall to reduce plumbing complexity. The best idea depends on the actual room, not a generic inspiration image.
Ventilation is especially important in small bathrooms. Without airflow, moisture builds up quickly and can lead to mould, peeling paint and damp smells. Extractors, window use and durable paint systems should be considered during renovation.
Waterproofing Still Matters in Small Spaces
Small bathrooms have less floor area but the same wet-area risks. Shower corners, drains, bath edges and wall-to-floor junctions need proper waterproofing. Because everything is closer together, a leak can quickly affect cupboards, passages or nearby bedrooms.
Happy Home Construction renovates compact bathrooms with layout, waterproofing and daily use in mind. The goal is a small bathroom that feels practical, calm and built to last.
Cost Control in a Small Bathroom
Small bathrooms are not always cheap bathrooms. Plumbing moves, waterproofing, tiling detail and custom storage can still add cost. The best way to control budget is to keep the layout efficient, avoid unnecessary fixture moves and spend on the details that protect daily use: waterproofing, ventilation, lighting and durable fittings.
A compact bathroom also needs careful ordering. If the vanity, shower screen or toilet is the wrong size, the room can feel tight even after renovation. Product dimensions should be checked before plumbing and tiling positions are finalised. In small spaces, a few centimetres can change how the room feels.
Lighting and Storage Make the Room Work
Lighting should include practical mirror lighting as well as general ceiling light. A single overhead light can cast shadows and make the room feel smaller. Mirrors, pale surfaces and good lighting can make a compact bathroom feel cleaner and more open without pretending it is bigger than it is.
Storage is just as important. Recessed niches, mirrored cabinets, slim drawers and towel hooks can reduce clutter. If every bottle sits on the basin or shower floor, the room will feel messy no matter how good the finishes are. Storage should be built into the design from the start.
Small Room, Big Detail
Small bathrooms reveal workmanship quickly. Tile cuts, silicone lines, falls, corners and door clearances are all close together and easy to see. Happy Home Construction plans compact bathroom renovations around practical layout and careful finish detail so the room works well every day.
The Right Sequence for a Small Bathroom
The best small bathroom renovations follow a disciplined sequence. Strip out the old room, inspect the plumbing and substrate, repair what is hidden, confirm the layout, prepare falls and waterproofing, then install tiles and fixtures. If the team rushes straight to finishes, old problems can remain behind the new bathroom.
Because the room is compact, every trade works close to the others. The tiler, plumber, electrician and carpenter need a shared plan. Mirror lights, extractor fans, vanity plumbing, shower glass and towel hooks all need to land in the right places. Happy Home Construction manages these details so the final bathroom feels intentional, not cramped.
Small Bathroom Handover Checklist
At handover, check that the shower drains properly, the extractor works, cupboard doors open without obstruction, towel rails are reachable, silicone lines are neat, lighting is practical and the room feels comfortable to use. In a small bathroom, minor placement errors are noticed every day. A careful final inspection helps protect both the finish and the homeowner experience.
A final planning conversation should confirm who uses the bathroom, what must be stored, how the shower is used and which finishes are easiest to maintain. Those practical answers create a compact bathroom that works every day.
Good planning makes the compact space feel considered, durable and easier to maintain.