Swimming Pools
Modern Swimming Pool Designs for Cape Town: Find the Right Fit for Your Site
Compare pool layouts for compact, sloping and family gardens in Cape Town, then test each idea against access, daily use and the surrounding landscape.
Oct 21, 2026 · 7 min read
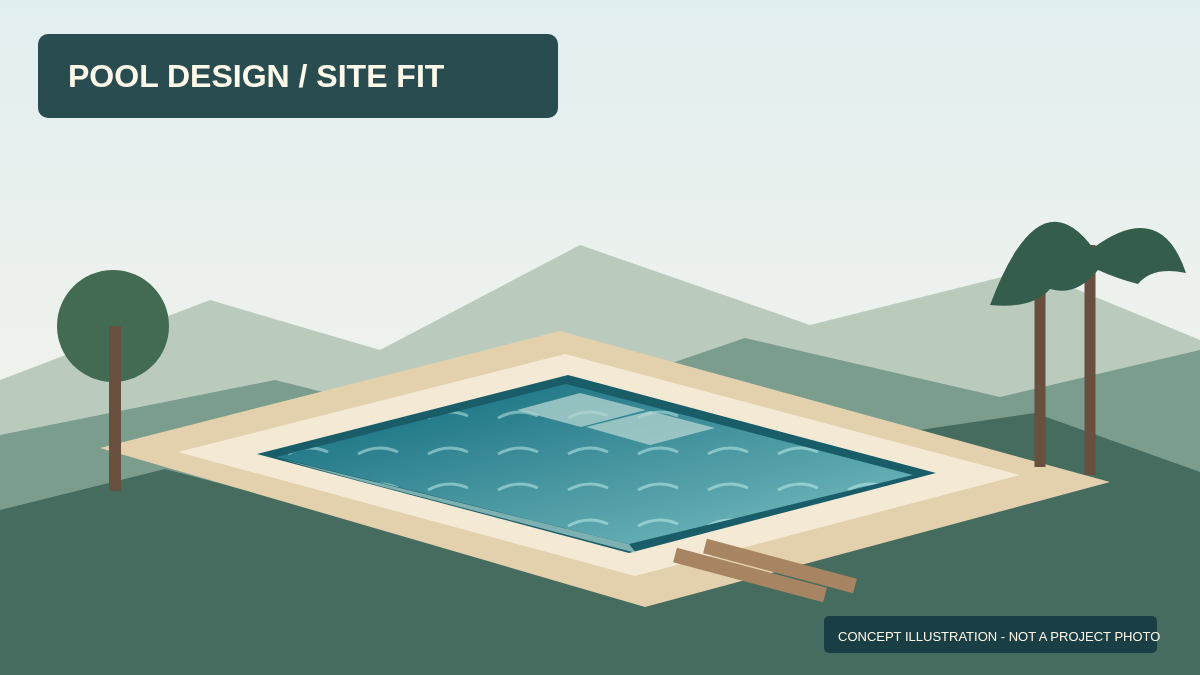
A modern pool does not have to be a long rectangle in the centre of a lawn. The strongest design starts with how you will use the water and the ground around it. Do you want a place to cool off, space to swim, or a view from the living room? On a Cape Town property, the same pool shape can feel generous in one garden and obstruct every path in another. Treat these ideas as layouts to test, not off-the-shelf specifications.
The illustration for this guide is a concept drawing, not a photograph of a completed Happy Home project. For a real example of how a pool relates to decking and outdoor space, see the Flamingo Vlei project.
Map the Site Before Choosing a Shape
Sketch the house, doors, paths, boundaries, existing trees, slopes and outdoor seating. Mark where the sun and shade actually fall at the times you expect to use the pool; visit the garden at more than one time of day rather than assuming a photograph tells the whole story. Look at where people will walk with wet feet and where equipment can be reached without crossing a dining area.
Ask a designer or builder to check the available excavation and delivery route before committing to a shell size. Where access is tight, the installation method can change the viable design. An attractive drawing also needs room for coping, circulation, drainage and planting. Keep those spaces on the plan rather than adding them after choosing the water area.
Pool Layout Ideas by Garden Type
A Narrow Side Garden: A Linear Pool
A slim, straight-edged layout can align with a long boundary or the main sightline from the house. It gives the garden an orderly rhythm and may preserve a wider strip for seating on one side. Decide whether the aim is actual swimming or simply an inviting water feature: the answer affects usable length, depth and the position of steps. Avoid leaving such a narrow walkway that the pool becomes awkward to clean or move around.
A Compact Courtyard: A Plunge Pool
If lounging and cooling off matter more than laps, consider a compact plunge pool with a comfortable entry and a sitting ledge. Keeping the footprint restrained may leave useful ground for a table, a planter or a clear route from the kitchen. Compare a pool placed against one edge with a centred pool: the former may make the remaining terrace easier to furnish. Check how people will circulate around open doors and any existing steps.
A Sloping Garden: Work With Levels
A change in level can frame a view, but a raised edge is not merely a visual flourish. Retaining, structural support, drainage and safe transitions need site-specific design. Before choosing an exposed edge or dramatic drop, ask a suitably qualified professional to assess the ground, nearby structures and boundaries. Sometimes a simpler pool on a prepared terrace leaves more usable garden than a shape that tries to follow every contour.
Make the Surround Part of the Design
The edge you see from inside the house often matters more than an unusual pool outline. Compare coping samples against the paving in daylight; a restrained palette can keep water, deck and planting visually connected. Plan a clear place for towels and furniture, and avoid planting that blocks access to the skimmer or pump. Ask for finish samples you can touch when wet rather than selecting a surface solely from a dry showroom display.
Wide steps or a bench can make a small pool more social, but they also occupy water area. Draw the usable swimming space after those elements have been included. Think about where a cover would be stored or operated and whether lighting helps users see changes in level. These are design questions as well as maintenance and safety questions.
Check Approvals, Water and Safety Before Finalising
Do not assume a design is exempt from plans or other requirements because the pool is small. Ask the City of Cape Town and your appointed professional which approvals and site-specific safety measures apply before construction; the City's planning portal is a starting point, not an approval for your property. Review current water-use rules before deciding how to fill and maintain the pool. Ask a qualified local pool professional which access, supervision and other safety measures are appropriate for your household and site.
A Simple Brief to Compare Pool Concepts
- Primary use: swimming, cooling off or gathering
- Measured site and access route, including any slope or nearby structures
- Space left for walking, seating, planting and equipment access
- Preferred entry, steps, ledges and cover storage
- Finish samples, drainage, water-use and safety questions to resolve
Share the same brief with each designer so you can compare layouts on usable space and scope, not just appearance. Happy Home's swimming pool service shows the relevant build category. If the question is installation budget rather than design, read the separate pool installation cost guide; existing-shell work belongs in the pool renovation guide.
Modern Pool Design FAQ
Is a plunge pool better for a small garden?
It can be when cooling off is the priority, but compare the remaining seating and access space with a slim linear layout before deciding.
Can a pool sit near a boundary?
That depends on the property, structure and applicable approvals. Have the proposed position assessed rather than relying on a generic distance rule.
What should I send with an enquiry?
A rough measured sketch, site photos, intended use and examples you like are a useful start. Request a site-specific pool design and build quote to discuss a workable scope.