Renovation
House Renovation Costs in Cape Town: 2026 Price Guide
Planning a renovation in Cape Town? This 2026 guide explains realistic cost ranges, the biggest budget drivers, and how to plan a safer renovation allowance before work starts.
Apr 24, 2026 · 9 min read
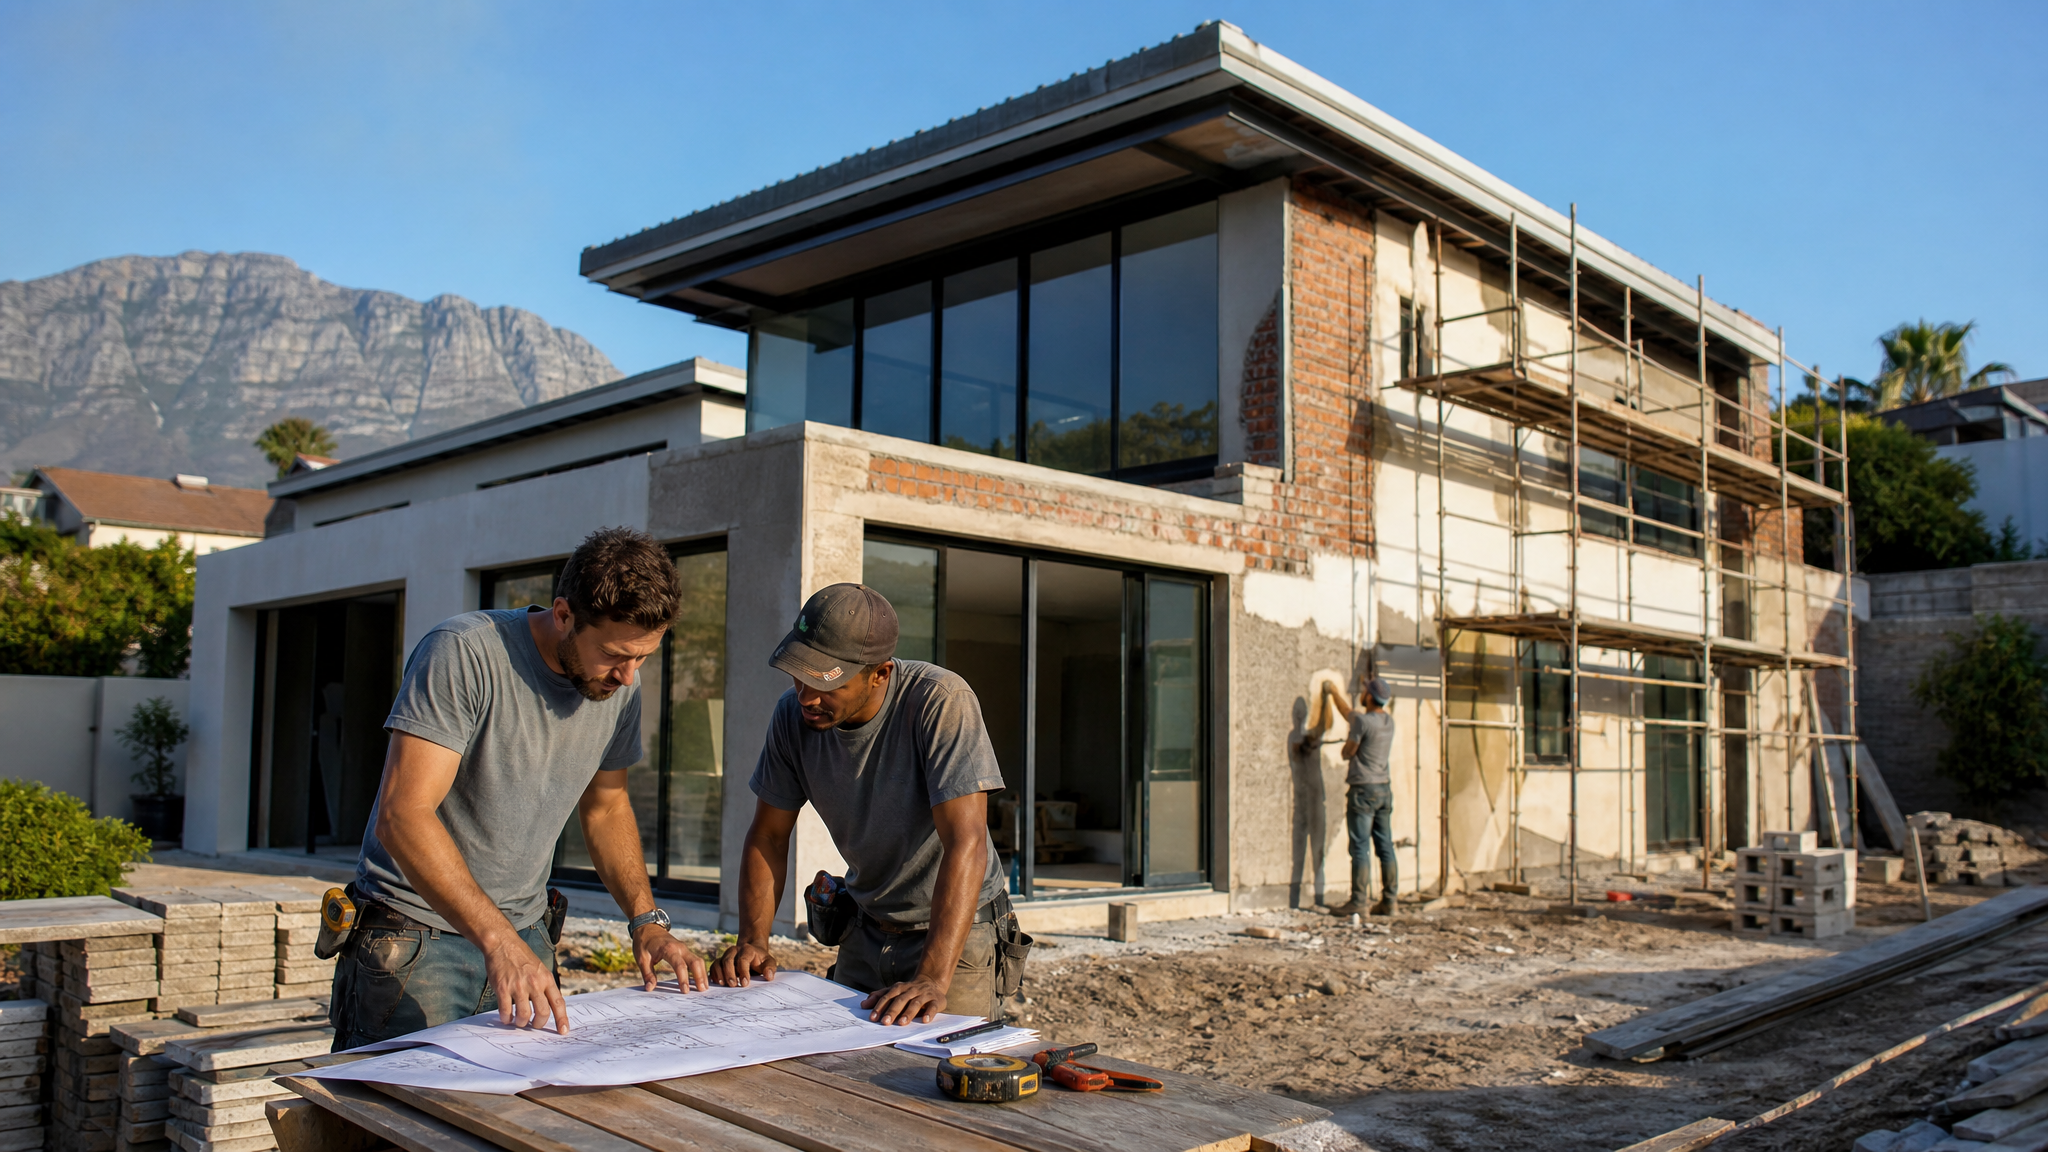
What Cape Town Homeowners Need to Budget For in 2026
Renovating a house in Cape Town in 2026 is not simply a matter of choosing finishes and asking a builder for a square metre rate. The city has a wide range of property types, from compact Blouberg homes and older Table View family houses to Atlantic Seaboard apartments, heritage cottages, northern suburbs plots and coastal properties exposed to wind and salt air. Each one carries different structural risks, access limitations and approval requirements. A useful renovation budget therefore starts with the condition of the existing building, the type of work required, and the level of finish expected at the end. Homeowners who only compare headline prices often miss the hidden work that makes the difference between a neat cosmetic upgrade and a properly built improvement that lasts.
As a broad guide, light cosmetic renovation work can still be planned differently from structural alterations, kitchen replacements, bathroom rebuilds, roof changes, extensions and full-home refurbishments. Paint, flooring and basic joinery are easier to estimate. Moving plumbing, opening walls, upgrading electrical boards, replacing waterproofing or correcting previous poor workmanship requires a more careful allowance. In Cape Town, the cost also changes with access. A property with easy street parking, storage space and straightforward material delivery will usually be simpler than a steep site, estate-controlled access, apartment block, coastal road or narrow older suburb street. The goal is not to guess the cheapest number. The goal is to understand where the money will actually go before decisions are locked in.
The Main Cost Drivers Behind a Renovation
The biggest cost driver is scope. A homeowner may say they want to renovate a kitchen, but one kitchen project might involve replacing cupboard doors and counters while another includes new plumbing points, electrical circuits, floor levelling, ceilings, lighting, windows, waterproofing, appliance integration and structural changes to create an open-plan space. Those are completely different projects. The second major driver is the condition of the building. Older Cape Town homes often reveal damp, cracked plaster, uneven slabs, outdated wiring, failing waterproofing or previous additions that were never properly tied into the original structure. Once those issues are exposed, they must be corrected before the new finishes go in.
Materials and finishes are the third major driver. Imported tiles, engineered stone, custom cabinetry, aluminium doors, frameless glass, hardwood decking and specialist lighting can all lift the final number quickly. Labour quality is another factor. Skilled trades cost more because they reduce rework and protect the finish. Cheap labour can look attractive at quote stage but become expensive if tiles need to be lifted, waterproofing fails, doors do not align or paintwork cracks within months. Cape Town weather also matters. Exterior work needs suitable waterproofing, drainage, coatings and corrosion-resistant hardware, especially near the coast. These are not decorative extras; they are what keep the renovation from deteriorating prematurely.
Room-by-Room Renovation Planning
Kitchen renovations often carry the highest concentration of cost because they combine multiple trades in a small area. Cabinetry, counters, plumbing, electrics, tiling, lighting, appliances and ventilation all have to work together. Bathroom renovations are similar because waterproofing and drainage must be handled correctly before the visible finishes are installed. A bathroom that looks beautiful but has poor falls, weak waterproofing or badly sealed junctions can cause damage long after the contractor has left. For living areas, the budget often depends on flooring, ceiling changes, lighting upgrades, fireplace work, sliding doors and whether walls are being removed to improve flow.
Bedrooms may seem simpler, but built-in cupboards, flooring, insulation, window changes and lighting can still add up. Exterior renovations are often underestimated because homeowners focus on the surface appearance. Boundary walls, paving, braai areas, patios, pergolas, waterproofing and drainage all need proper preparation. If the base is weak, the finish will fail. For full-home renovations, the budget should be grouped by trade and sequence rather than room alone. Demolition, structural corrections, services, wet works, finishes, joinery and final snagging each need their own allowance. This makes it easier to control decisions as the project moves from rough work to finished detail.
Why a Contingency Is Not Optional
A renovation contingency is not pessimism; it is responsible planning. Existing homes hide information. Once ceilings are opened, floors lifted or walls chased, the team may discover damp, poor wiring, old pipework, unsupported openings or previous shortcuts. A contingency gives the homeowner and contractor room to solve those problems properly without derailing the whole project. For a straightforward cosmetic renovation, a smaller contingency may be enough. For older houses, structural alterations, coastal homes or projects where drawings are still evolving, a larger contingency is safer.
The best way to protect a contingency is to define the scope clearly before work starts. Decide what must be included, what would be nice to have, and what can wait. Keep finish selections realistic and documented. Make sure quotes specify assumptions, exclusions and provisional sums. A vague quote can hide uncertainty, while a detailed quote makes it easier to compare builders fairly. Homeowners should also avoid changing direction too often during construction. Every late change affects time, labour, ordering and sometimes completed work. Good planning at the start is one of the most effective ways to keep renovation costs under control.
How to Compare Contractor Quotes
When comparing renovation quotes in Cape Town, the cheapest total is rarely the full story. Look at whether demolition, rubble removal, protection of existing finishes, site management, waterproofing, electrical compliance, plumbing work, painting preparation and final snagging are included. Check whether allowances for tiles, sanitaryware, taps, lighting and cabinetry are realistic for the level of finish you want. A low quote with weak allowances will climb later. A higher quote that explains the detail may be more honest and easier to manage. Ask how the contractor handles variations, payment milestones and communication during the build.
It also helps to work with a builder who understands Cape Town conditions. Coastal properties need different detailing from inland suburbs. Older homes require patience and practical problem-solving. Estates may have working-hour restrictions and access rules. Heritage-sensitive homes may need more careful approvals and material choices. A contractor who asks detailed questions during quoting is usually trying to reduce risk, not complicate the process. For homeowners, that early clarity is valuable. It gives everyone a shared understanding of what is being built, how it will be phased, and where the budget pressure points are likely to appear.
A Practical Way to Start
The most practical starting point is a site visit, a written scope and a priority list. Decide what the renovation must achieve: more space, better flow, a modern kitchen, improved resale value, lower maintenance, stronger outdoor living or a complete lifestyle change. From there, the budget can be shaped around real decisions rather than guesswork. Happy Home Construction works across Cape Town with renovations, extensions and residential building projects, so the conversation can move quickly from ideas to buildable detail. If you are planning a renovation in 2026, start by understanding the building you already have. That is where the real cost picture begins.
Cape Town Site Realities That Affect Price
Cape Town renovation costs are also shaped by the site itself. A flat property with good access, simple parking and space for deliveries is easier to manage than a hillside property, a narrow street, a security estate or a coastal home where materials must be protected from wind and salt. Access affects how quickly teams can work, where rubble can be stored, how materials are offloaded and whether specialist equipment is needed. These factors do not always look dramatic on a drawing, but they influence labour time and project sequencing. A realistic quote should account for them rather than treating every property as if it were an empty level plot.
Another practical issue is matching new work to old work. Renovating an existing home often means blending new plaster, floors, ceilings, skirtings, doors, windows and roof lines into older construction. This takes care and time. If the old structure is uneven, the builder may need to correct levels before installing new finishes. If an older roof or wall junction is being extended, waterproofing must be detailed properly so the new work does not create future leaks. These details are easy to underestimate, but they are exactly where a quality renovation proves itself over the next few winters.