Renovation
Garage Conversion to Home Office in Cape Town: What to Check Before You Build
Converting a garage into a home office can add useful living space, but only if insulation, light, ventilation, power and approvals are handled properly.
Jul 24, 2026 · 8 min read
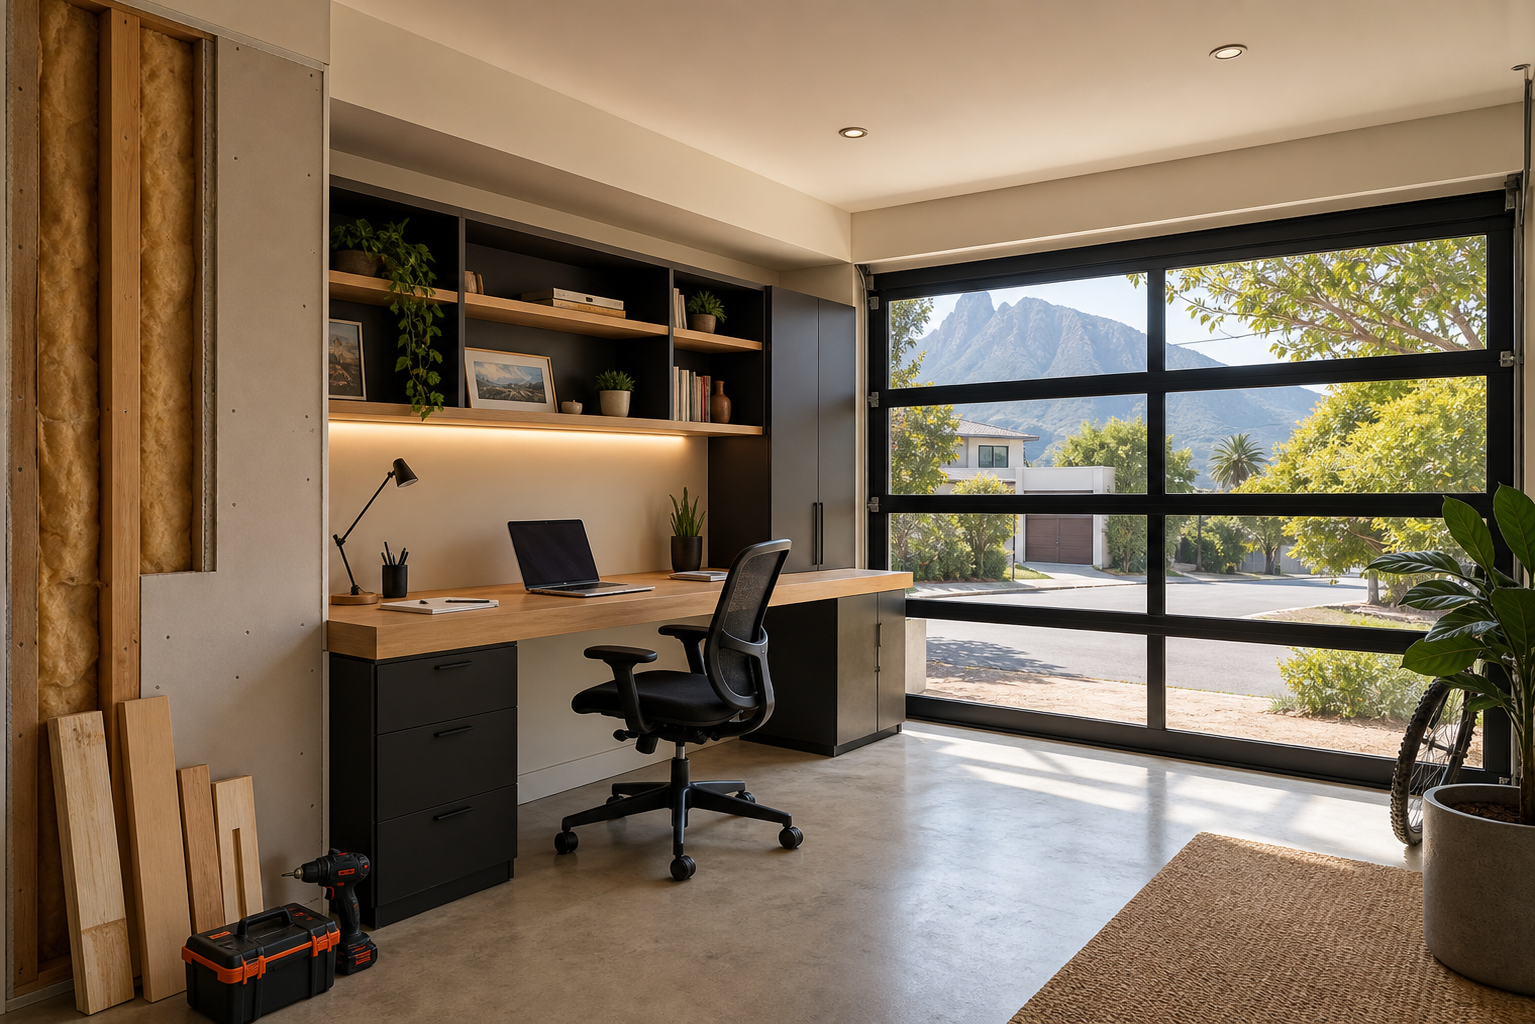
Why Garages Become Workspaces
Many Cape Town homeowners need a proper work-from-home space but do not want to move or build a large extension. A garage conversion can be a practical solution when the existing garage is underused, well positioned and structurally suitable. It can create a quiet office, studio, teen study space or small client meeting room without taking over the main living areas.
The mistake is treating a garage conversion as a cosmetic job. Garages are not usually built to the same comfort standard as living spaces. Floors, walls, ceilings, ventilation, insulation, lighting and electrical supply may all need upgrading before the room feels like part of the home.
What Must Be Checked Before Converting
- Whether approvals or plan updates are required
- Damp, slab condition and floor level
- Insulation for walls, ceiling and garage door openings
- Natural light, ventilation and window placement
- Electrical outlets, lighting, data and backup power needs
- Security, access and privacy from the street
A converted garage should feel comfortable in winter and summer. If insulation and ventilation are ignored, the room may be too cold, too hot or too damp to use every day. If power planning is weak, the office may end up with messy extension leads instead of a professional workspace.
Designing a Real Office, Not a Storage Room
A good garage office needs more than a desk. Built-in storage, acoustic control, task lighting, a clean video-call background, secure doors, practical flooring and enough plug points all affect daily use. If the garage faces the street, the design should balance privacy with natural light.
The conversion should also respect resale value. Some buyers still want covered parking, so the project should make sense for the property and suburb. In some homes, a partial conversion or flexible studio may be better than removing all garage function.
Happy Home Garage Conversions
Happy Home Construction can assess whether a garage conversion is practical and buildable for your Cape Town property. The process starts with the existing structure, then moves into layout, services, finishes and compliance.
Garage Conversion FAQ
Does a garage conversion need approval?
It can, especially if the use, exterior, windows, plumbing or structure changes. Check before building.
Is insulation important?
Yes. Garages are often uncomfortable without insulation and proper ventilation.
Can Happy Home convert a garage into an office?
Yes. Happy Home Construction handles renovation and conversion work across Cape Town.
Is the Garage Suitable for Conversion?
A garage conversion Cape Town project should start with a feasibility check. Not every garage is ready to become a home office. The slab may be damp, the ceiling may lack insulation, the door opening may need rebuilding, or the space may be important for parking and resale. A site assessment helps decide whether conversion makes sense.
The contractor should look at structure, roof condition, floor level, ventilation, natural light, security and services. If plumbing, a kitchenette or bathroom is added, the project becomes more complex. Even a simple office needs proper power, lighting and comfortable temperature control.
What Makes a Good Home Office?
A home office renovation Cape Town families will actually use needs comfort. Insulation, ventilation and light matter more than decorative finishes. If the room is too hot in summer, too cold in winter or too dark for video calls, it will not work as a daily office.
Electrical planning is also important. A modern office may need plug points, data, backup power, printer storage, task lighting and charging space. Built-in cupboards can hide files and equipment. Acoustic treatment can help if the garage faces a busy street or noisy living area.
Approvals and Property Value
Before you convert garage to office space, check whether plans, approvals or estate permissions are required. Changes to windows, doors, structure, plumbing or use can affect compliance. Unapproved work can become a problem during resale or insurance claims.
Also consider property value. Some buyers want a garage. Others value a finished office or studio more. The best conversion is flexible enough to support current needs without weakening the property long term.
Finishes and Build Quality
A converted garage should not feel like a painted storage room. Floors, skirtings, ceilings, lighting, doors and windows should make the space feel integrated with the home. Damp proofing and insulation should be handled before finishes go in.
Happy Home Construction can assess garage conversions and build them as proper living spaces, not quick cosmetic cover-ups.
The Daily-Use Test
Before converting a garage, imagine using the room every workday. Is it quiet enough for calls? Is there natural light? Will it be comfortable in winter? Can clients or family members access it without walking through private spaces? Does it have enough storage? These daily-use questions are often more important than the first visual concept.
A garage office should also support technology. Power points, data, Wi-Fi coverage, backup power and lighting should be planned before walls are closed. If a desk, printer, screens and charging station are all needed, the electrical layout should reflect that. A neat office starts with services in the right places.
Garage Door, Floors and Insulation
The old garage door opening is one of the biggest design decisions. It can be replaced with a wall, windows, doors or a more flexible facade depending on the property. Each option affects light, privacy, security and street appearance. The floor may also need levelling, damp protection or a warmer finish so the room feels like part of the home.
Insulation is not optional if the space will be used daily. Garages often have exposed ceilings, thin walls or cold slabs. Without insulation and ventilation, the room may look finished but feel uncomfortable. Comfort is what turns a conversion into real usable space.
Choosing the Right Scope
Some homeowners need a simple office. Others want a studio, guest room, therapy room or workroom with storage. The scope should match the use. Happy Home Construction can help assess the existing garage and decide whether the conversion is practical, compliant and worth the investment.
Phasing and Disruption During the Conversion
A garage conversion can be less disruptive than a full extension, but it still affects daily life. There may be noise, dust, contractor access, material deliveries and temporary loss of storage or parking. If the garage is attached to the house, protection between the work area and living areas should be planned before demolition starts.
The project should also be sequenced so services happen before finishes. Electrical work, insulation, framing, window or door changes and damp treatment should be completed before plastering, flooring and built-in furniture. Happy Home Construction treats conversions as proper renovation work, which helps the finished room feel permanent rather than improvised.
Garage Office Handover Checklist
Before the new office is complete, test the details that affect daily work: door locks, window operation, plug placement, Wi-Fi signal, lighting levels, storage access, floor finish, ventilation and temperature. The room should feel like a proper part of the home, not a garage with furniture added. A careful handover gives the homeowner confidence that the conversion is ready for everyday use.
A final planning conversation should confirm work hours, privacy, storage, security, internet access and future flexibility. That way the converted garage can serve as a professional workspace now while still adding practical value to the home later.